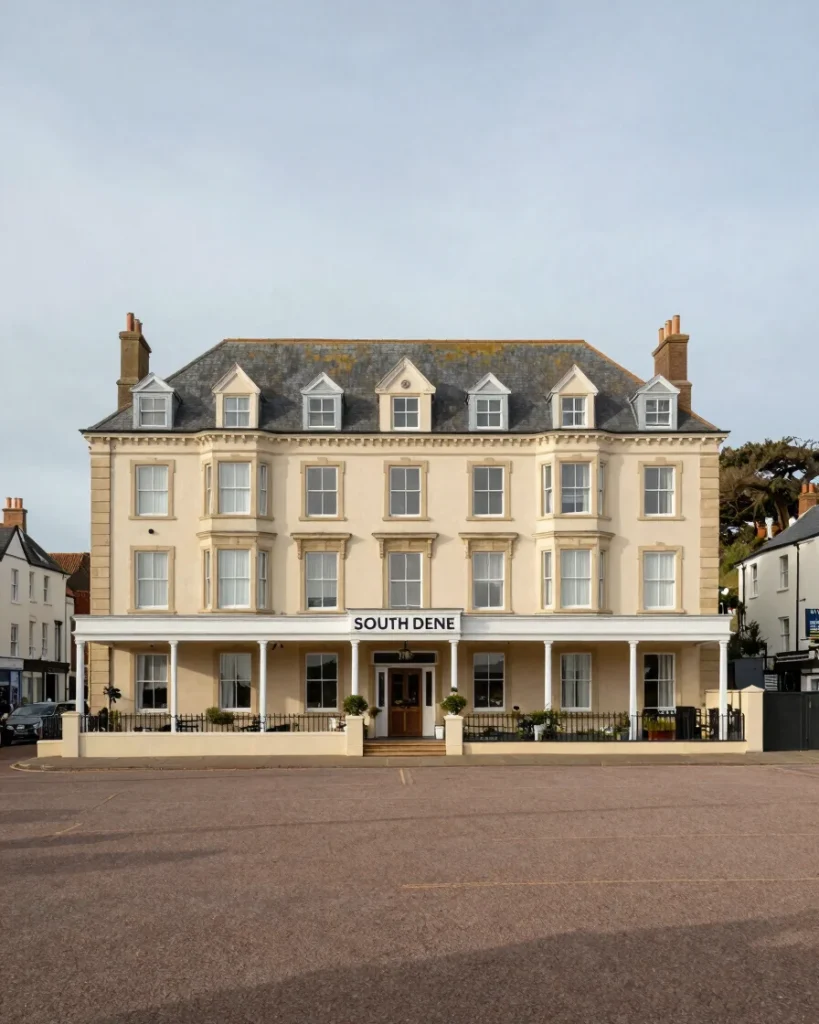
South Dene Hotel
Structural potential
The structure accommodates continued boutique hotel operations or a reconfigured layout of accommodation, read against a clear floorplan.
Building zones
Guest accommodation, communal spaces and back-of-house areas are set out separately, so each can be assessed on its own terms.
Guest accommodation
Room views are linked to their positions on the floorplan, so each accommodation space can be assessed in context.
Common areas
Ground floor common areas provide clear separation between hospitality spaces and private facilities.
Operations
Detailed floor layouts support straightforward assessment of structural adaptations and service routes.
Commercial investors can request technical floorplans and structural documentation to assess continued operation or reconfiguration.
Your shopping basket is empty
Notifications